AI Render Enhancement
Improve realism, detail and overall image quality.
Professional repair and retouching for AI-generated and AI-modified architectural renders. We fix architectural distortions, material errors, broken details, people, vegetation and local generation artifacts while preserving the original design and composition.
AI Generates. We Make It Right.
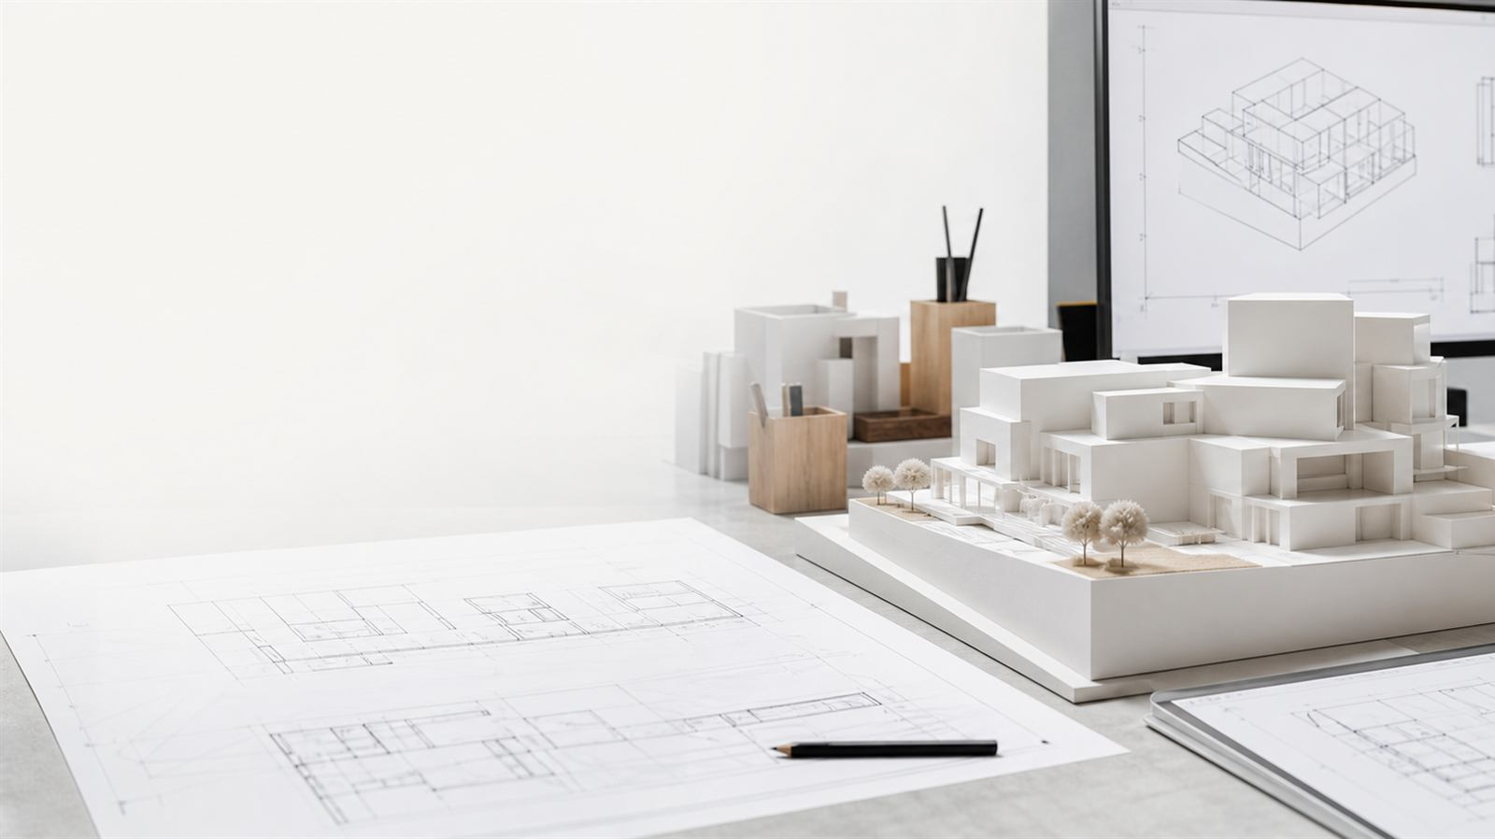
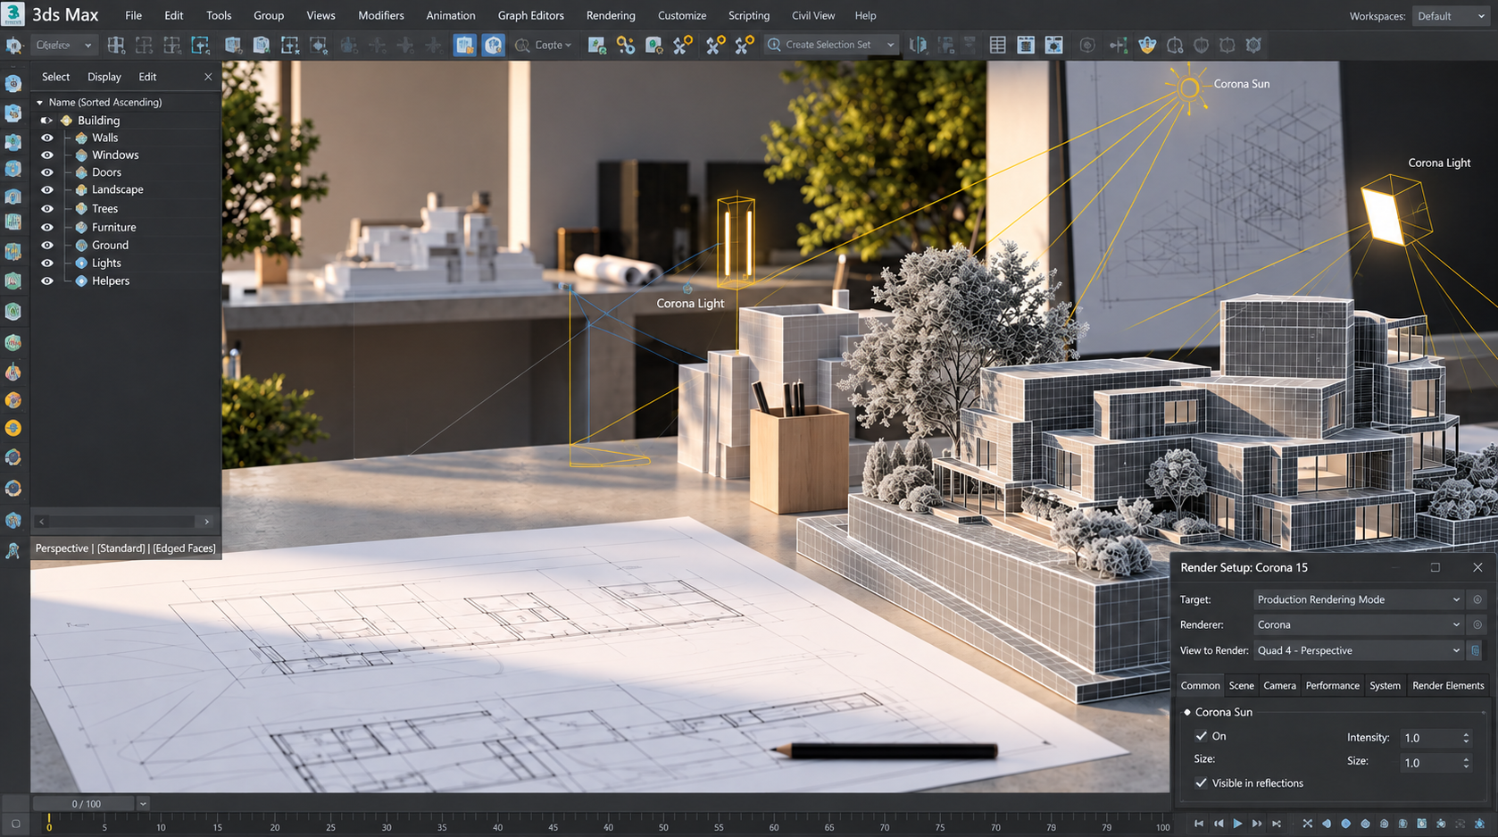
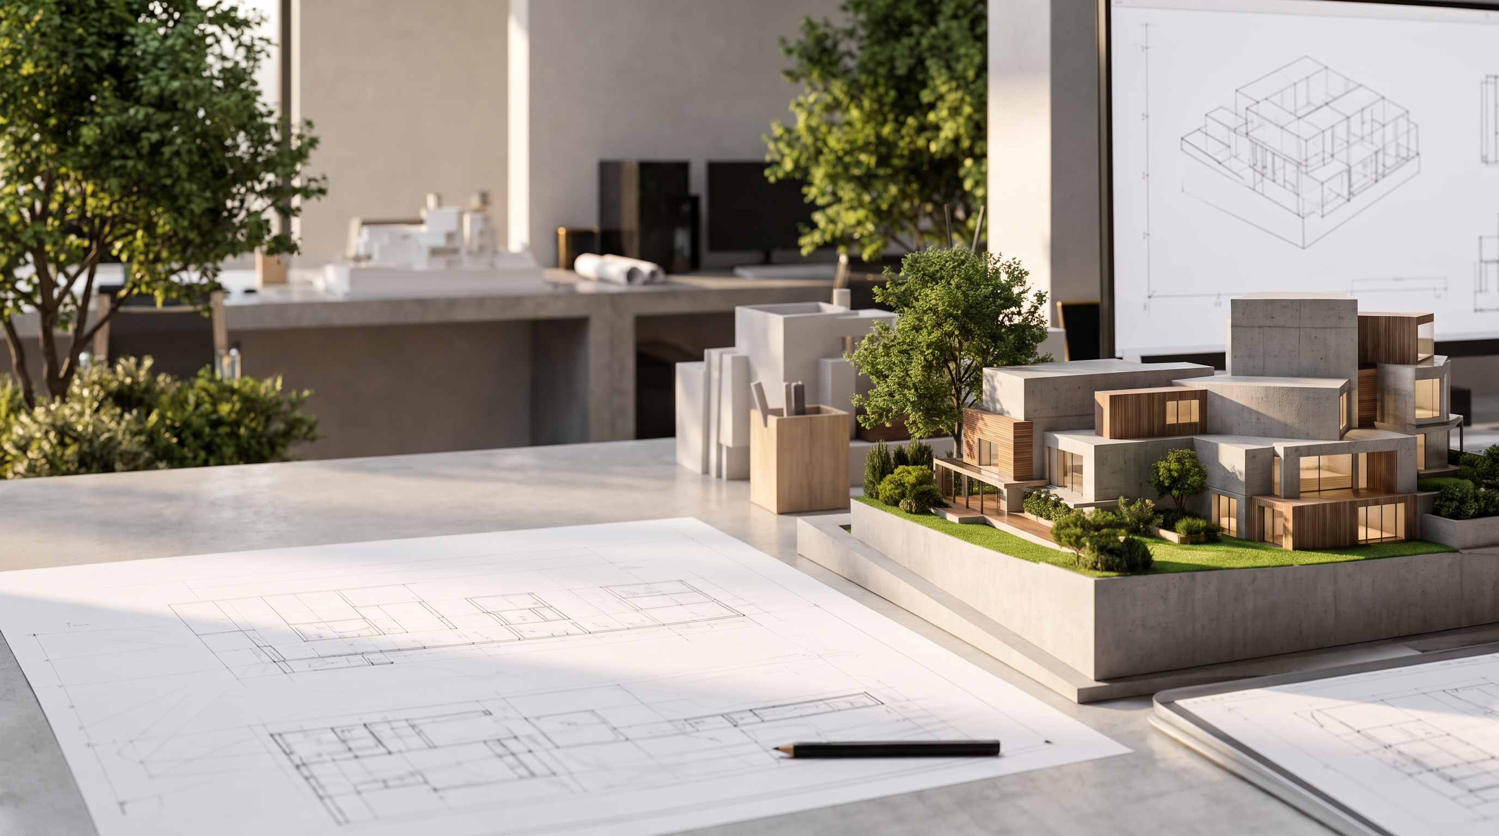
AI-assisted professional retouching for existing architectural renders, with the design, camera and composition preserved.
Improve realism, detail and overall image quality.
Adjust material color, texture, reflection and surface character while preserving the original design.
Improve grass, trees, shrubs and surrounding landscape.
Repair or replace people, cars, furniture and small scene elements.
Adjust daylight, sunset, cloudy, evening and interior lighting mood.
Repair selected areas without regenerating the entire image.
Send the image you would like to improve.
Describe the areas and visual goals.
We review the image and confirm the work before starting.
AI-assisted editing and architectural visualization judgment improve the image.
Receive the result after the agreed work is complete.
Output format is confirmed with each project.
Pricing is confirmed after reviewing the image and requested improvements.
Get a QuoteTell us what you would like to improve in your existing architectural render.
After receiving your inquiry, we will contact you by email and provide instructions for securely sharing project images if needed.
The service aims to preserve the architecture, camera, composition, geometry and design intent. Please identify any areas that must remain untouched.
Local image repair is one of the offered enhancement types. We review the image and scope before confirming the work.
JPG, PNG and PSD. Online image submission is not available in this preview while file delivery is verified.
We confirm pricing after reviewing the image and requested improvements.